1707 W George Street , Unit 60 Chicago, IL 60657
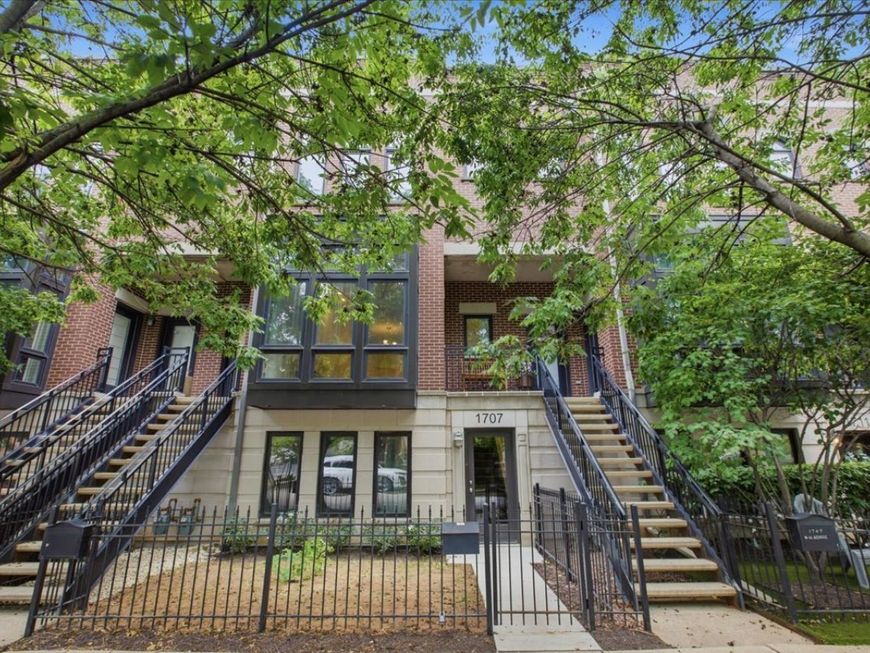
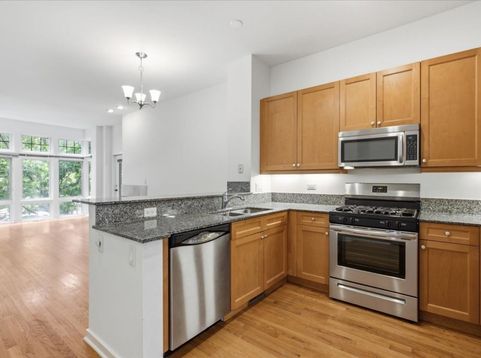
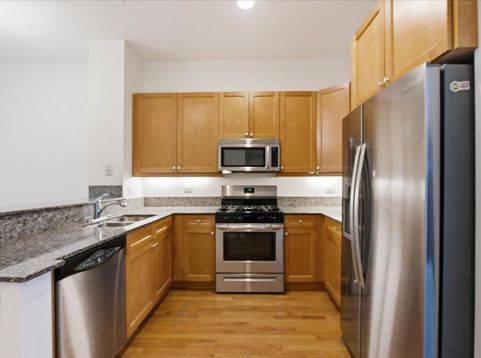
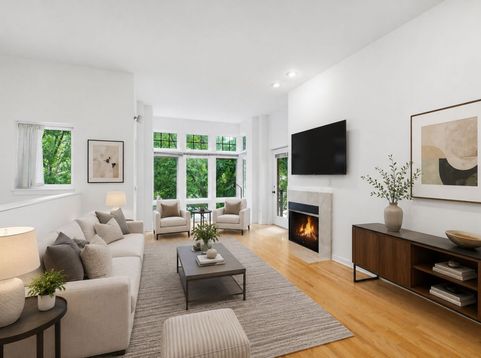
Welcome home to this beautiful 2-bedroom, 2-bath duplex-up condo tucked away on a quiet, tree-lined street in the heart of Lakeview. A gated front yard provides a welcoming entrance and added privacy as you step inside the first level, featuring a spacious guest bedroom, full bathroom, generous storage, and the convenience of an attached one-car garage. Upstairs, you'll find a bright and inviting open-concept living space designed for both everyday living and entertaining. The kitchen is appointed with granite countertops, timeless shaker-style cabinetry, stainless steel appliances, and a large peninsula with seating that seamlessly connects to the dining and living areas. Floor-to-ceiling windows flood the space with natural light, while the fireplace creates a warm and inviting focal point. The spacious primary suite offers a peaceful retreat with a private balcony, a fully built-out walk-in closet, and a beautifully renovated en-suite bathroom featuring a double vanity, stone countertops, and elegant white stone tile finishes. Additional highlights include central heating and air conditioning, in-unit washer and dryer, and abundant storage throughout. Ideally located in one of Chicago's most desirable neighborhoods, this home offers the perfect blend of residential charm and city convenience. Enjoy easy access to nearby Hamlin Park, featuring walking paths, athletic fields, tennis courts, a pool, and a recreation center. Outdoor enthusiasts will also appreciate being just minutes from Chi Che Wang Park and a short drive or bike ride to the Lakefront Trail and Belmont Harbor. Daily errands are effortless with Whole Foods, Mariano's, Jewel-Osco, Trader Joe's, and Costco all nearby. Commuting is a breeze with easy access to the Paulina Brown Line, Addison Brown Line, multiple CTA bus routes, and convenient connections to I-90/94. The neighborhood is also surrounded by the vibrant dining, shopping, and nightlife of Southport Corridor, Roscoe Village, and Lakeview, offering an incredible selection of restaurants, cafes, boutiques, fitness studios, and entertainment just moments from your front door.

Baird & Warner Christopher Sonzo Agent Cell: 773.848.4303 Email
Property Details
Amenities
Feature Descriptions
Room Information
Schools
Disclaimer: The accuracy of all information regardless of source, including but not limited to square footage and lot size, is deemed reliable but not guaranteed nor warranted and should be personally verified through personal inspection by and/or with the appropriate professionals.
Location
See details and scored characteristics about this location.



Listing Office: Fulton Grace Realty
Listing Office Phone: 773-698-6648

Member Participants (and their affiliated licensees, if applicable) shall indicate on their websites that IDX information is provided exclusively for consumers’ personal non-commercial use, that it may not be used for any purpose other than to identify prospective properties consumers may be interested in purchasing, that the data is deemed reliable but is not guaranteed by MLS GRID, and that the use of the MLS GRID Data may be subject to an end user license agreement prescribed by the Member Participant’s applicable MLS if any and as amended from time to time. MLS GRID may, at its discretion, require use of other disclaimers as necessary to protect Member Participant, and/or their MLS from liability.
Based on information submitted to the MLS GRID. All data is obtained from various sources and may not have been verified by broker or MLS GRID. Supplied Open House Information is subject to change without notice. All information should be independently reviewed and verified for accuracy. Properties may or may not be listed by the office/agent presenting the information.
Select a format below, new window will open and will prompt you to print.


AWARD WINNING SERVICES

GLOBAL REACH & HOME INSURANCE



WEBSITE AWARDS


Market Report
Sign up today to stay updated on what’s happening in your local real estate market.