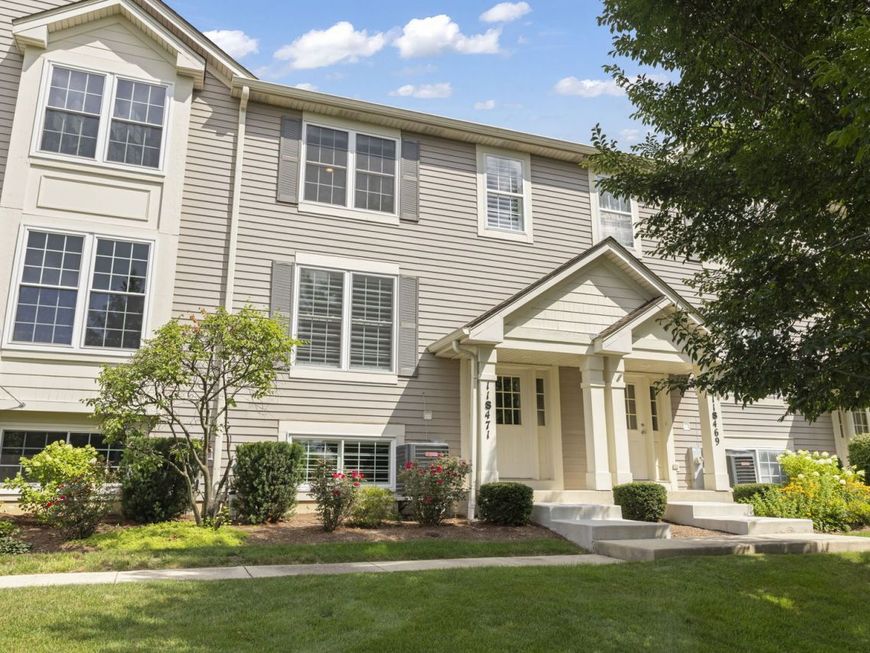
11s471 Rachael Court Willowbrook, IL 60527
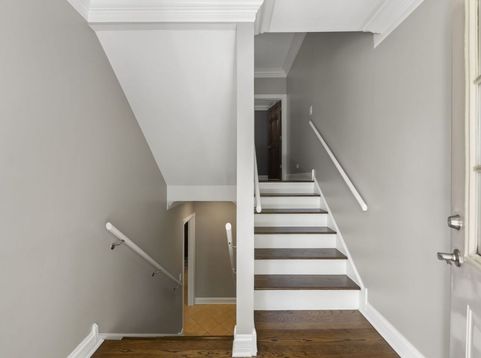
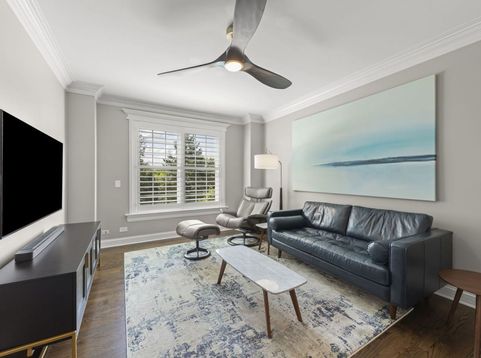
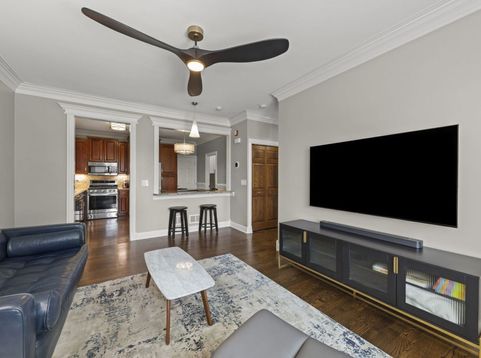
Pride of ownership shines throughout this beautifully updated 2-bedroom, 3.1-bath townhome, offering exceptional craftsmanship and quality finishes at every turn. The open-concept floor plan features hardwood floors, extensive millwork, double crown molding, oversized baseboards, and solid-core doors. The chef's kitchen boasts cherry cabinetry, granite countertops, stainless steel appliances, a spacious eating area, and professionally designed pantry storage. The light-filled living room overlooks the treetops, and an updated powder room completes the main level. Upstairs, enjoy a versatile loft, spacious guest bedroom, and an expanded primary suite with a vaulted ceiling, sitting area, walk-in closet, and luxurious bath featuring a freestanding tub, custom-tiled shower with rain showerhead, marble flooring, and double vanity. The English basement includes a full bath, while the finished garage offers an epoxy floor, insulated overhead door, and smart belt-drive opener. Extensive recent updates include plantation shutters (2025); windows (2023, except front entry window which is original. Primary bedroom windows were 2020); HVAC (2023); kitchen appliances (2023-2024); washer/dryer (2023); hot water heater (2024); custom pantry and primary closet organizers (2024); ejector pit pump (2024); comfort-height toilets (2023); and roof (2018). Surrounded by mature landscaping in desirable Emerald Ridge, this home is just minutes from Waterfall Glen Forest Preserve, Burr Ridge Village Center, shopping, dining, and major highways. Low taxes, low assessments, and exceptional lawn care and snow removal complete this outstanding offering.

Baird & Warner Christopher Sonzo Agent Cell: 773.848.4303 Email
Property Details
Feature Descriptions
Room Information
Schools
Disclaimer: The accuracy of all information regardless of source, including but not limited to square footage and lot size, is deemed reliable but not guaranteed nor warranted and should be personally verified through personal inspection by and/or with the appropriate professionals.
Location
See details and scored characteristics about this location.



Listing Office: Keller Williams Premiere Properties
Listing Office Phone: 630-545-9860

Member Participants (and their affiliated licensees, if applicable) shall indicate on their websites that IDX information is provided exclusively for consumers’ personal non-commercial use, that it may not be used for any purpose other than to identify prospective properties consumers may be interested in purchasing, that the data is deemed reliable but is not guaranteed by MLS GRID, and that the use of the MLS GRID Data may be subject to an end user license agreement prescribed by the Member Participant’s applicable MLS if any and as amended from time to time. MLS GRID may, at its discretion, require use of other disclaimers as necessary to protect Member Participant, and/or their MLS from liability.
Based on information submitted to the MLS GRID. All data is obtained from various sources and may not have been verified by broker or MLS GRID. Supplied Open House Information is subject to change without notice. All information should be independently reviewed and verified for accuracy. Properties may or may not be listed by the office/agent presenting the information.
Select a format below, new window will open and will prompt you to print.


AWARD WINNING SERVICES

GLOBAL REACH & HOME INSURANCE



WEBSITE AWARDS


Market Report
Sign up today to stay updated on what’s happening in your local real estate market.